

(717) 449-9933

Pennsylvania & Maryland Homes for Sale

Real Estate Agent Paula Mowrer

Paula Mowrer

(717) 449-9933
Centerville

584 S Huron Circle, Hazleton, PA 18202

$389,900
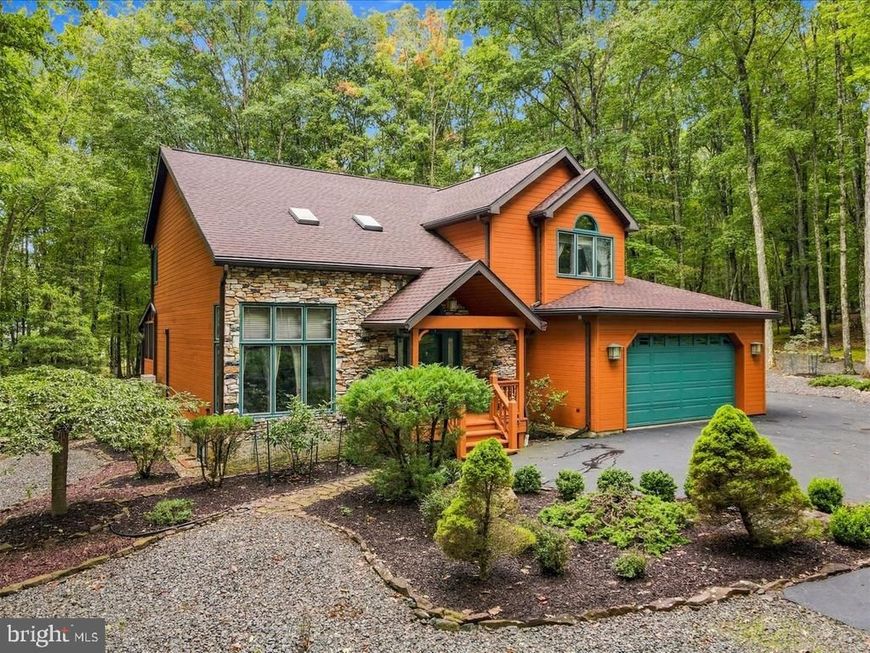
  • 584 S Huron Circle, Hazleton, PA 18202 Main Photo

120 Photos

New to the Market
BEDS3 BATHS2 full 1 partial SQUARE FEET2,448 MLS#PALU2003360
STATUSACTIVE PROPERTY TYPEResidential - Single Family SUBDIVISIONEAGLE ROCK RESORT SCHOOLHAZLETON AREA
Call / Map Listing / Print / Share / Email

Property Description

EAGLE ROCK RESORT! Golf, ski, swim, and enjoy the Blue Mountains in this premier 24/7 gated-security community. This mountain retreat features 3 bedrooms, 2.5 baths, a stone-accented fireplace, multi-tier deck, sunroom, screened room, whole-home generator, water filtration system, and radon mitigation system. Home is on .62 acres of land. Brand-new roof installed in September 2026!! The home is located in the valley within walking distance to lower amenities. Home is fully furnished, and will convey with the sale. Step inside to a welcoming main living room with knotty pine tongue and groove walls, vaulted ceiling, and skylights that fill the space with natural light. Continue into the formal dining room, complete with a ductless mini split for personalized comfort. From there, enter the kitchen, offering solid wood cabinetry, granite countertops, a large center island with seating, and stainless steel appliances. The adjoining family room features a floor to ceiling stone fireplace, creating a cozy gathering space for everyday living. A bright glass enclosed sunroom and a screened in area on the deck extend the main level living space outdoors, leading to an expansive multi tier wooden deck overlooking a serene, tree lined setting. A storage shed provides convenient space for outdoor recreation gear and equipment. The second level offers a spacious primary bedroom suite and a spa style ensuite featuring a jetted soaking tub, walk in shower, and a mini split for comfort -- along with two additional bedrooms and full bathroom on the same level. The finished lower level adds a wet bar, propane stove, media/seating area, office nook. Perfect recreation room. Resort amenities for low yearly fee of $1560 18 hole Arnold Palmer championship golf course + 9 hole Executive Course, six pools (three indoor, three outdoor) and hot tub, private lake with sandy beach, paddle boats, picnic & BBQ areas, on site skiing and snow tubing, tennis, pickleball, volleyball, and bocce courts, equestrian center with riding and boarding, spa, fitness center, sauna, activity center (indoor basketball court, pool tables), clubhouse, nature trails, dog park, and year round community events. Move right in and start enjoying the resort life. All measurements are estimates.

584 S Huron Circle | MLS# PALU2003360

This single family home located at 584 S Huron Circle, Hazleton, PA 18202 is currently listed for sale with an asking price of $389,900. This property was built in 1990 and has 3 bedrooms and 2 full and 1 partial baths with 2448 sq. ft. S Huron Circle is located in the EAGLE ROCK RESORT subdivision within the HAZLETON AREA school district. Search EAGLE ROCK RESORT real estate on paulamowrer.homesale.com today.

Property Features

Property Type: Residential - Single Family
Basement: Yes
Basement: Fully Finished, Interior Access
Cooling: Multi Units
Fireplaces: 2
Fuel Type: Electric, Propane - Leased
Garage: 2
Heating: Baseboard - Electric
Home Style: Contemporary
Lot Size: 0.62 Acres
Stories: 3.0
Taxes: $5,937
Year Built: 1990

Feature Descriptions

Accessibility: 2+ Access Exits, Doors - Lever Handle(s), Accessible Switches/Outlets
Additional Structures: Above Grade, Below Grade
Exterior: Stone, Wood Siding
Fireplace: Gas/Propane
HOA Fee: $1560.00/Annually
Lot Dimensions: 0.62 Acre(S)
Municipality: HAZLETON CITY
Number of Rooms: 9
Parking Notes: 2 Total Parking Spaces
Pet Restrictions: Number Limit
Rooms: Living Room, Dining Room, Primary Bedroom, Bedroom 2,Bedroom 3,Kitchen, Family Room, Laundry, Other, Recreation Room, Storage Room, Bathroom 2,Primary Bathroom, Half Bath
Sewer: Public Sewer
SQFT Above Finished: 1796
SQFT Below Finished: 652
SQFT Total Finished: 2448
Structure Type: Detached
Total Garage/Parking Spaces: 2
Water: Public

Room Sizes

Primary Bedroom: 13 x 20 Level - Upper 1
Primary Bathroom: 7 x 11 Level - Upper 1
Bedroom 2: 10 x 10 Level - Upper 1
Bedroom 3: 11 x 12 Level - Upper 1
Bathroom 2: 4 x 10 Level - Upper 1
Dining Room: 11 x 11 Level - Main
Kitchen: 11 x 16 Level - Main
Living Room: 14 x 18 Level - Main
Family Room: 14 x 20 Level - Main
Half Bath: 5 x 5 Level - Main
Recreation Room: 24 x 28 Level - Lower 1
Laundry: 5 x 10 Level - Lower 1
Storage Room: 8 x 15 Level - Lower 1
Other: 11 x 5 Level - Lower 1

Local Schools

School District: HAZLETON AREA

Listed By / Shown By

Listed By

Agency Name: Keller Williams Real Estate - South Abington Twp
Agency Phone: 5705855800

Shown By

Agent Name: Paula Mowrer
Agent Phone: (717) 449-9933
Agency Title: Berkshire Hathaway HomeServices Homesale Realty

IDX logo

Estimate Your Payment

Estimated Payment

$ 1,476.22 per month $867.75 Principal & Interest $494.75 Property Tax $113.72 Homeowner's Insurance

Change Payment Information

%
years/fixed
yearly
yearly (est.)
(Monthly PMI fees could increase payment if above 80% LTV)
Getting pre-qualified is the first step to buying a home! GET PREQUALIFIED NOW Home Mortgage Logo
Disclaimer: All information deemed reliable but not guaranteed. All properties are subject to prior sale, change or withdrawal. Neither listing broker(s) or information provider(s) shall be responsible for any typographical errors, misinformation, misprints and shall be held totally harmless. Listing(s) information is provided for consumers personal, non-commercial use and may not be used for any purpose other than to identify prospective properties consumers may be interested in purchasing. Information on this site was last updated 10/04/2026. The listing information on this page last changed on 10/04/2026. The data relating to real estate for sale on this website comes in part from the Internet Data Exchange program of Delta Media Group MLS (last updated Sun 10/04/2026 12:02:33 AM EST) or Bright MLS (last updated Sat 10/03/2026 11:55:58 PM EST). Real estate listings held by brokerage firms other than Berkshire Hathaway HomeServices Homesale Realty may be marked with the Internet Data Exchange logo and detailed information about those properties will include the name of the listing broker(s) when required by the MLS. All rights reserved.
Privacy Policy / DMCA Notice / ADA Accessibility
Federal Housing Equal Opportunity Realtor
Corporate Office - 215 S Centerville Rd. Lancaster, PA 17603
James J Hafer - West Virginia Broker of Record

©2026 BHH Affiliates, LLC. An independently owned and operated franchisee of BHH Affiliates, LLC. Berkshire Hathaway HomeServices and the Berkshire Hathaway HomeServices symbol are registered service marks of Columbia Insurance Company, a Berkshire Hathaway affiliate. Equal Housing Opportunity.


Agent License Information: 
Licensed in Pennsylvania 

215 S. Centerville Road, Lancaster, PA 17603
717-393-0100