
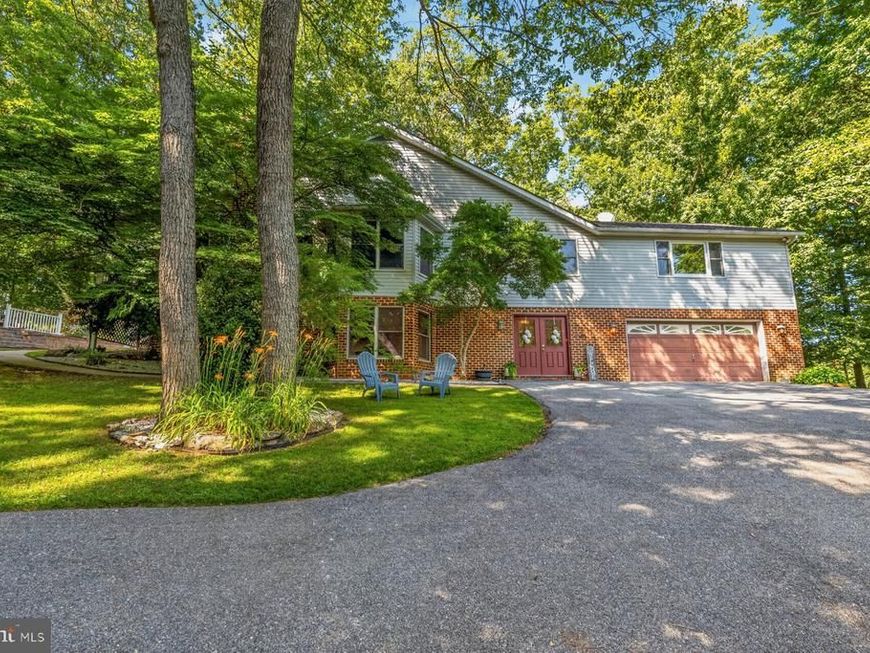

Welcome to this beautifully maintained home, perfectly nestled on a picturesque lot surrounded by mature trees that provide both privacy and a tranquil setting. From the moment you arrive, you'll appreciate the inviting curb appeal, spacious two-car driveway, and outdoor spaces designed for entertaining and relaxing. Inside, abundant natural light fills the home, highlighting the gorgeous hardwood floors that extend throughout the entire main level. The thoughtfully designed floor plan offers three spacious bedrooms and two full bathrooms on the main level, creating comfortable one-level living, while the fully finished lower level adds a fourth bedroom and an additional full bathroom—ideal for guests, extended family, or a private home office. The home features multiple oversized living and family rooms, providing endless flexibility for gathering, entertaining, or simply unwinding. Cozy up by the fireplace or enjoy the warmth of two wood stoves, including a lower-level wood stove equipped with an exhaust fan that helps circulate heat to the upper level for added comfort and efficiency. Step outside to discover a backyard that's perfect for entertaining, whether hosting summer cookouts, playing with pets, or enjoying peaceful evenings under the trees. A separate stone patio at the front entrance creates another inviting outdoor space to relax with your morning coffee or gather with friends. This home has been thoughtfully updated for its next owner, including a new roof (2019), hardwood flooring throughout the main level (2019), a UV light system for the well (2024), and a new water heater and pressure tank (2026). The kitchen features newer appliances, including a dishwasher, refrigerator, stove, and microwave (2025–2026), while the washer and dryer are approximately four years old. Recent cosmetic improvements include refinished lower-level full bathroom (2025), fresh paint throughout most of the upper level, the entire lower level, and all bedrooms (2025–2026), along with new luxury vinyl plank flooring throughout the lower level, excluding the storage closet and laundry room (2025). As an added bonus, the home conveys with a pool table, ping pong table topper, dart board, second refrigerator, and standalone freezer, making it move-in ready for entertaining from day one. Offering generous living space, quality updates, abundant natural light, and exceptional indoor and outdoor entertaining areas, this is a home you'll be proud to own for years to come.
Listed By
Agency Name: LPT Realty, LLC
Agency Phone: 8773662213
Shown By
Agent Name: Paula Mowrer
Agent Phone: (717) 449-9933
Agency Title: Berkshire Hathaway HomeServices Homesale Realty

Estimated Payment
$ 2,021.52 per month $1,379.85 Principal & Interest $460.83 Property Tax $180.83 Homeowner's Insurance First American

 Corporate Office - 215 S Centerville Rd. Lancaster, PA 17603
415 Dutrow Road | MLS# MDCR2035904
This single family home located at 415 Dutrow Road, Westminster, MD 21157 is currently listed for sale with an asking price of $620,000. This property was built in 1989 and has 4 bedrooms and 3 full baths with 3072 sq. ft. Dutrow Road is located within the CARROLL COUNTY PUBLIC SCHOOLS school district. Search Westminster real estate on paulamowrer.homesale.com today.