
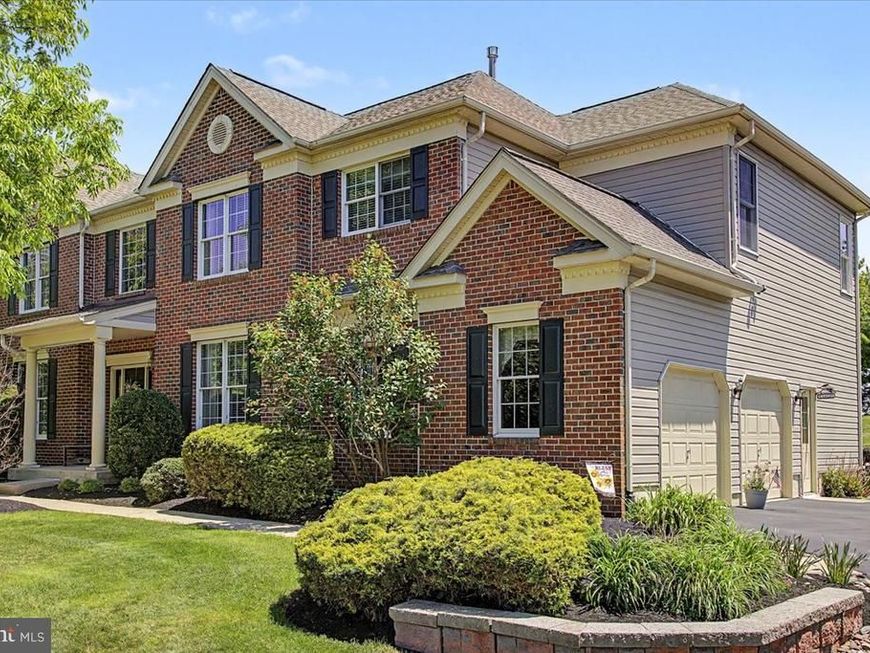

Welcome to this beautifully maintained Jefferson model offering 4 bedrooms, 2.5 baths in the highly desirable Buckingham Forest community. This brick front home within the Central Bucks SD is complimented by lush landscaping, creating an inviting first impression as you arrive home. Step inside to gleaming hardwood floors and a dramatic two-story foyer. To the right, the formal dining room has a stunning picture window, creating an elegant setting for everyday meals or special gatherings. To the left, a private study with glass French doors offers the ideal space for working from home while enjoying peaceful front-yard views. Straight ahead, the light-filled great room serves as the heart of the home, featuring a cozy gas fireplace and an abundance of windows that fill the space with natural light throughout the day. The adjoining kitchen is designed for both everyday living and entertaining, showcasing a two-tier granite island perfect for meal preparation, casual dining, or gathering with family and friends. The extended breakfast area overlooks breathtaking views through a large picture window, where spectacular morning sunrises and colorful evening sunsets become part of your daily routine. An added lifestyle bonus is the home's walkability to Wanda's Farmstead, where you can enjoy fresh seasonal produce, home-baked goods, flowers, spreads, salsas, and more; an amenity that truly sets this location apart. Convenience continues with a main-level laundry room, powder room, side entry, and access to the attached two-car garage, making daily routines effortless. Upstairs, you'll find four spacious bedrooms and two full baths. Three generously sized secondary bedrooms are thoughtfully situated on one side of the home and share a full hall bath. Privately tucked away, the expansive owner's suite begins with a large walk-in closet, allowing for a more open and spacious bedroom design. A comfortable sitting area creates the perfect retreat for relaxing with a good book, while the ensuite bath features on-trend, warm tones, a garden soaking tub, separate stall shower, and the peaceful atmosphere you've been looking for at the end of the day. The unfinished basement offers exceptional versatility with Bilco doors providing direct outdoor access. Whether you envision additional storage, a home gym, recreation space, sports practice area, or future finished living space, this lower level is ready to meet your needs. A generator offers a sense of security when Mother Nature throws us a curve ball. Outdoor living is equally impressive. A custom brick , wood-burning fireplace creates a warm and inviting gathering space for cool evenings spent entertaining friends, sharing stories with family, or simply unwinding in the comfort of your own backyard retreat. With beautiful living spaces, abundant natural light, incredible views, exceptional outdoor amenities, and a location that blends convenience with small-town charm, this Buckingham Forest home offers the perfect place to call home. Love where you live! Close proximity to Doylestown, New Hope, restaurants, shopping and travel routes.
Listed By
Agency Name: Keller Williams Real Estate-Doylestown
Agency Phone: 2153405700
Shown By
Agent Name: Paula Mowrer
Agent Phone: (717) 449-9933
Agency Title: Berkshire Hathaway HomeServices Homesale Realty

Estimated Payment
$ 3,269.22 per month $2,169.93 Principal & Interest $814.92 Property Tax $284.38 Homeowner's Insurance First American

 Corporate Office - 215 S Centerville Rd. Lancaster, PA 17603
3684 Powder Horn Drive | MLS# PABU2120704
This single family home located at 3684 Powder Horn Drive, Furlong, PA 18925 is currently listed for sale with an asking price of $975,000. This property was built in 2003 and has 4 bedrooms and 2 full and 1 partial baths with 3738 sq. ft. Powder Horn Drive is located in the BUCKINGHAM FOREST subdivision within the CENTRAL BUCKS school district. Search BUCKINGHAM FOREST real estate on paulamowrer.homesale.com today.